Snowmass Council Scrutinizes 58.5-Foot Daly Lane Housing Plan
Snowmass Town Council members question the height and parking of a new 42-unit workforce housing project on Daly Lane during its updated Sketch Plan presentation.
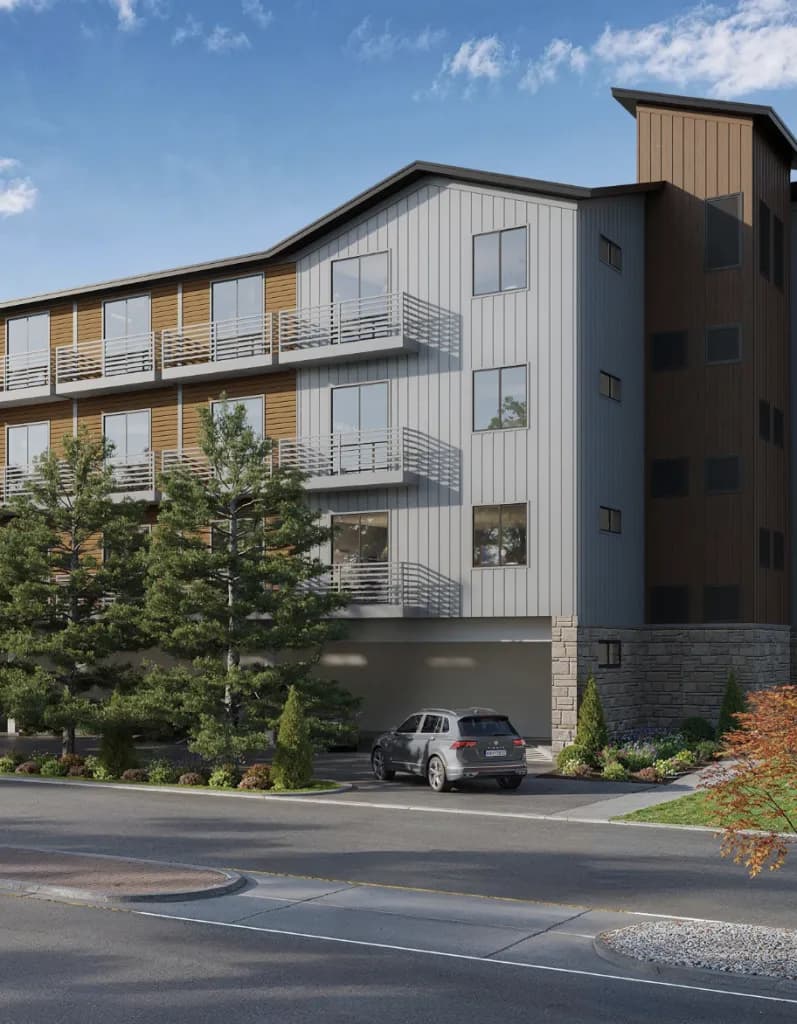
Aspen —It’s 58.5 feet tall. That’s the number that’s making Snowmass Town Council members squirm.
On paper, a 42-unit workforce housing project on Daly Lane sounds like a win for locals trying to afford a paycheck in the village. In practice, it’s a structure that officials feel is too tall, too boxy, and not quite parking-heavy enough for the density it promises.
The town of Snowmass Village and the Snowmass Village Community Foundation presented the updated “Sketch Plan” to the Town Council and Planning Commission on Monday. This isn’t the initial “Pre-Sketch” from March. It’s a revised version that supposedly listened to feedback. Patrick Smith, representing the foundation, told the council the new design features “completely different fenestrations including windows, balconies and the overall look of the project that was more mountain architecture rather than boxy architecture.”
Let’s look at the units. The plan offers 20 studios, 16 one-bedroom units, and six two-bedroom units. Smith estimates this will house between 48 and 60 occupants. That’s a lot of people for one spot on Daly Lane, directly across from the Snowmass Village Transportation Hub.
The biggest headache? Parking.
Officials in March demanded more onsite parking rather than relying on town-owned lots. The applicant responded by adding tuck-under parking, which adds eight additional spots. But the commission wasn’t convinced. Vice Chair Brian Marshack pointed out there are still “few parking spaces relative to the many units.”
It’s a classic development squeeze. You build up to fit the units, you lose space for cars, and then you wonder why people are circling the block.
The height increase came with the parking addition. The building now sits at approximately 58.5 feet. Council Member Tom Fridstein didn’t mince words. “Instead of reducing it, you’ve added a floor,” Fridstein said. He noted that the scale had been a concern in the previous meeting and that concern wasn’t reflected in the updated design.
Council Member Britta Gustafson agreed. “It feels too tall at this point,” she said. She asked if developers had explored other parking designs that might not require stacking the building higher.
Location matters here. Daly Lane is across from the Transportation Hub. Commission Chair Mathew Dube described the area as “very pedestrian unfriendly.” The review process will need to figure out how to make walking across that street less of a gamble.
There’s a catch, though. No financial considerations were included in this Sketch Plan. The Aspen Times reported that the planning commission will begin the formal review process, including financial impacts, later this fall. We don’t know the cost yet. We don’t know the tax impact on the town. We just know the building is going to be tall and the parking is tight.
Gustafson urged the developer to keep “the character of Snowmass” in mind as they move forward. It’s a vague instruction, but in a town where every new structure is scrutinized for its visual weight, it’s the only currency that matters right now.
No formal action was requested of the council at this time. The project moves to a formal review. Locals will have to wait until fall to see if the financials make sense, and whether the “mountain architecture” actually fits the skyline or just adds another vertical obstacle to the commute.
Keep up with Aspen
The day's Western Slope news, one email each morning. Free.