Snowmass Council Picks Revised Draw Site Design to Break Up Monolith
Snowmass Town Council approved a revised design for the Draw Site project, shifting from a single monolith to smaller ancillary buildings to enhance neighborhood character despite higher costs and potential parking deficits.
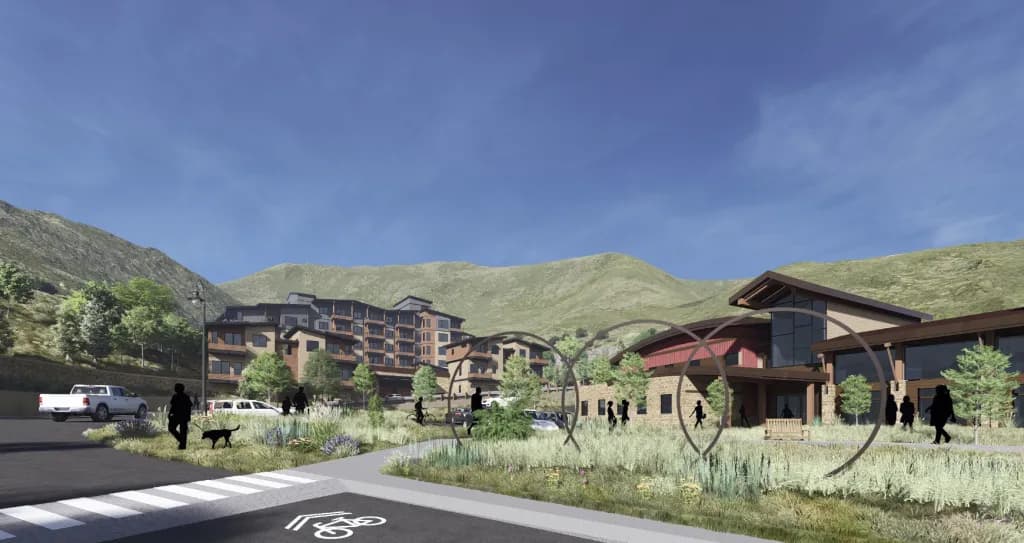
Aspen —A single building. That was the plan. Now, Snowmass is looking at breaking that monolith into smaller chunks to make it feel less like a corporate warehouse and more like a place where people actually live.
The Town Council voted Monday to move forward with a revised design for the Draw Site, shifting from a single large structure to an "ancillary building concept." The goal? Break up the massing. Soften the edges. Give it a "mountain community feel," as the marketing brochures would say.
Kevin Rayes, Snowmass Housing Director, presented the results of a peer review process conducted during April and May work sessions. The mandate was clear: strengthen the project’s relationship to its site and neighborhood character without blowing the budget. Jim Kehoe of Keo Studio Works, a Snowmass-based design and architecture studio, led the review. The result was three distinct options for the council to chew on.
All three options address the council’s previous feedback. They all include balconies for daylight and airflow. They all use warmer, "less corporate" materials. They all ditch the flat roof. And they all attempt to de-incentivize car use through pedestrian and bicycle improvements.
But let’s look at the math, because that’s where the rubber meets the road.
Option 1 is the conservative choice. It keeps the single-building footprint but adds the required design tweaks. It provides 66 units. The cost? Roughly $1,061,184 per unit. Total project cost: $70,038,130. It’s not a huge change from where we started, according to Rayes.
Option 2 breaks the building up. It offers 63 to 64 units. The cost per unit jumps to $1,112,471. The total project cost is $71,198,130. Council Member Tom Fridstein likes this one. He told the council it achieves the "reduced mass" and creates a better "neighborhood feeling."
Option 3 is the most aggressive break-up. It offers 73 to 74 units. The cost per unit drops slightly to $1,041,704, but the total project cost balloons to $77,086,130. Why? Because you’re building more units and more complex structures. It’s also the only option with a parking deficit. It falls short by three to seven parking spots in its current design.
Council Member Susan Marolt also liked the smaller buildings in front, favoring Options 2 and 3. Council Member Britta Gustafson wasn’t convinced any of them were quite there yet.
So, what are we actually buying here? We’re purchasing a design that looks better on paper. We’re securing a project that costs more than the original single-building concept if you want the "ancillary" look. And we’re accepting a parking shortfall if you go with the highest density option.
The shift from a single building to multiple buildings isn’t just aesthetic. It’s a cost multiplier. You get more architectural complexity, you get more materials, and you get a higher total price tag for the same or fewer units in the mid-range option. Option 2 costs more per unit than Option 1. Option 3 costs more in total than both, despite having a lower per-unit cost, because the volume is higher.
The town is trying to balance feasibility with character. The peer review gave them the tools. The council is picking the frame. The taxpayers and future residents are picking up the tab.
The bottom line is this: Snowmass is spending more money to build a project that looks less like a box. If you’re worried about property taxes or the visual impact of development on the valley floor, the choice between Options 2 and 3 comes down to whether you want more units (and less parking) or a slightly cheaper, less dense footprint. The design is changing. The cost is going up. The parking is getting tighter.
Keep up with Aspen
The day's Western Slope news, one email each morning. Free.